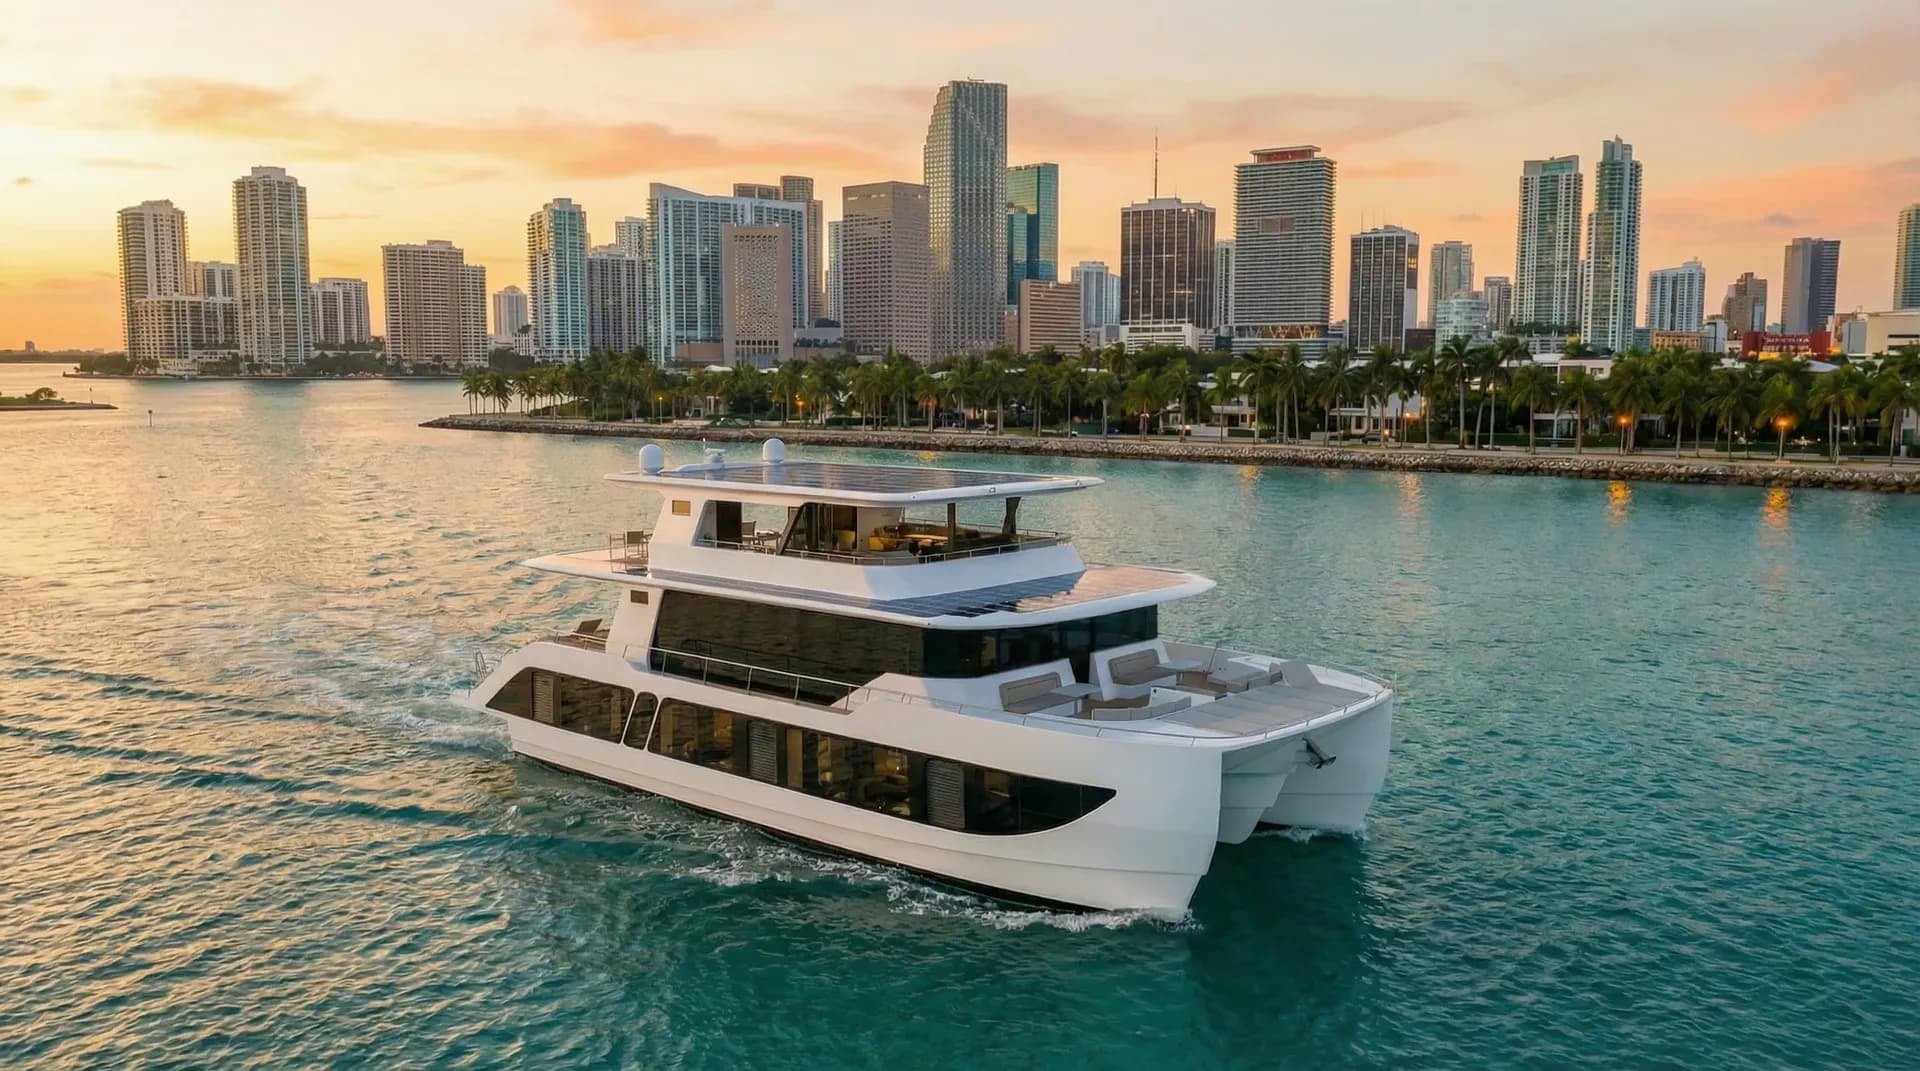
FLYBRIDGE
83.4 m² / 132 kW solar system optional / Helipad optional
0%
Eighty feet of precision engineering deliver generous volume, refined comfort, and balanced performance in equal measure. With a modular layout, panoramic living spaces, and quiet private retreats, it adapts effortlessly to both gathering and escape.
83.4 m² / 132 kW solar system optional / Helipad optional
23.95 m length / 0.60 m draft / 10 m beam
81.3 m² / Jacuzzi for 8 / Automatic lifting platform
102 m² / Floor-to-ceiling glass / Ceiling height 2.3 m
4 × 300 HP outboard Diesel / Hybrid electric optional
4 × 300 HP outboard Diesel / Hybrid electric optional
Silver Gray

Expansive bow deck designed for relaxation, social gatherings, and uninterrupted ocean views.

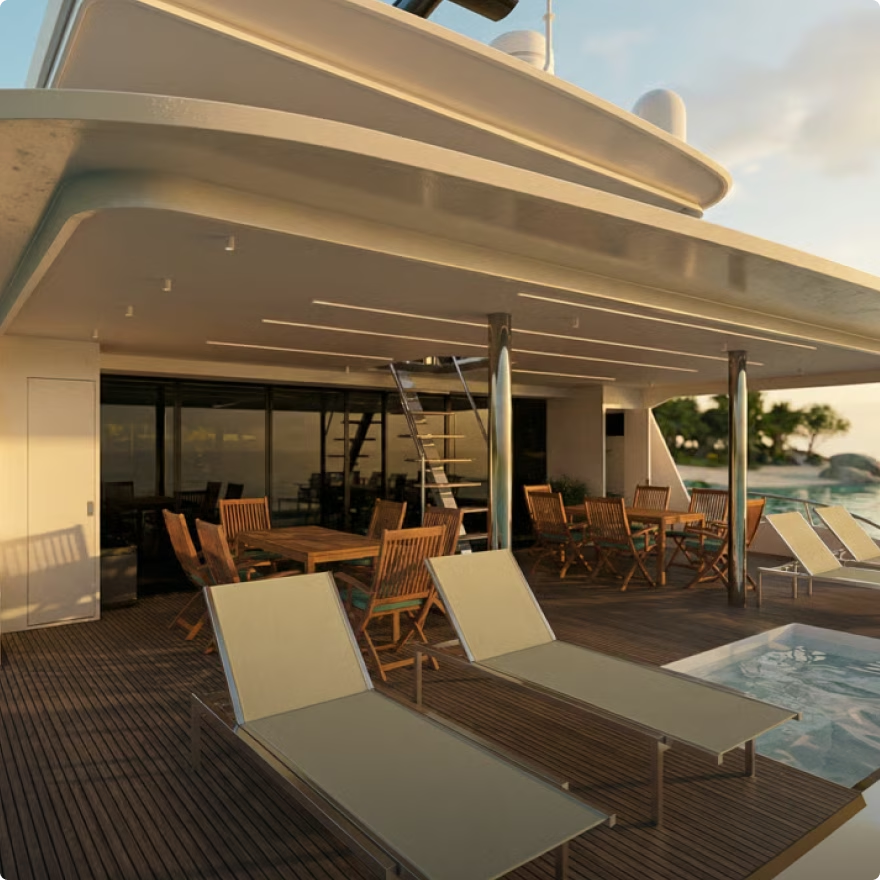
Open water, teak underfoot, and nowhere else to be. Where the CAT80 opens itself completely to the sea. The automatic lifting platform connects the deck directly to the water for swimming, for tenders, for whatever the day demands.

The highest point on the boat is also the most lived-in. Designed for those who want everything at once. Open sky, full bar, and a dining table that seats twelve, running the full beam of the CAT80.

A full residence, at sea. The largest single space on the CAT80. Floor-to-ceiling glass runs the full length of the salon, sliding open at both stern and bow to merge interior and exterior completely.

Privacy that goes as deep as the water outside. A king bed facing 3 m² of open water. Walk-in wardrobe, drop-down TV lift, and an ensuite finished to the standard of a luxury hotel suite.


Yachtcat 80
disenado
para navegar mas alla